
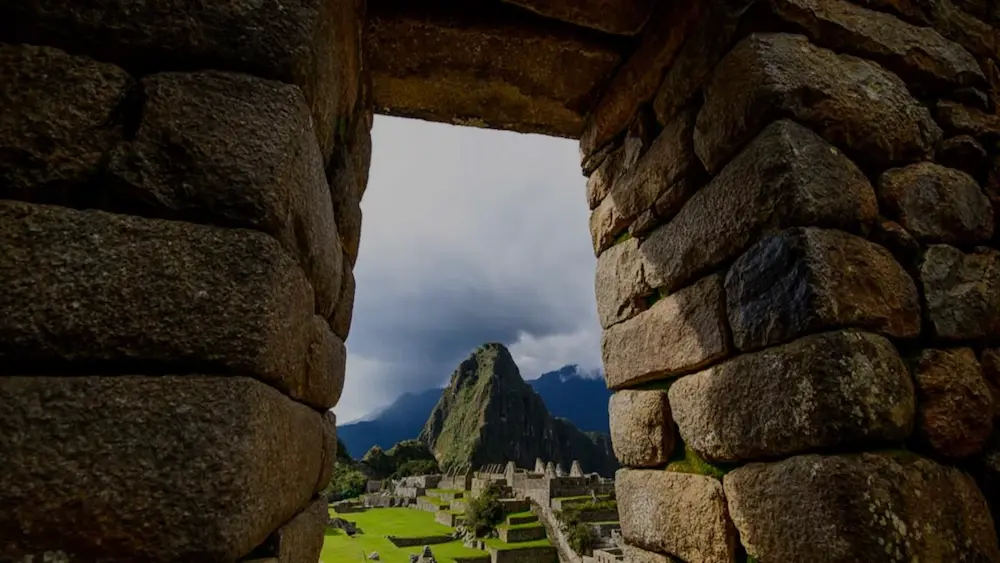
When we say Machu Picchu architecture: The Inca buildings explained, we’re not just talking about old stones on a mountain. We’re talking about serious engineering, vision, and respect for nature — all happening at more than 2,400 meters above sea level.
The Incas didn’t build “just because.” Every wall leans inward for a reason. Every terrace has a function. Every temple aligns with something bigger. Once you understand how it was designed, you start seeing Machu Picchu not as ruins… but as a masterpiece carved with intention.
The timeless sophistication of Machu Picchu architecture
Machu Picchu architecture stands as one of the most refined achievements of the ancient world. Suspended between dramatic Andean peaks, this 15th-century sanctuary embodies technical mastery, sacred symbolism, and an extraordinary understanding of landscape integration.
Every terrace, temple, and precisely carved stone reveals a civilization capable of merging science, spirituality, and environmental intelligence into a unified architectural language. To walk through Machu Picchu is to witness an urban design philosophy where geometry, astronomy, and nature coexist in deliberate harmony.
The historical foundation of Machu Picchu architecture
The historical foundation of Machu Picchu architecture is inseparable from the political transformation of the Inca state during the 15th century. As the empire expanded across diverse Andean territories, architecture became a visible instrument of authority, cosmology, and territorial control. Machu Picchu was conceived within this context of consolidation and sophistication — not as an isolated settlement, but as a carefully orchestrated expression of imperial identity. Its layout, construction techniques, and symbolic alignments reflect a mature civilization that had already perfected large-scale urban planning, hydraulic engineering, and ceremonial design. Rather than emerging spontaneously, Machu Picchu architecture represents the culmination of centuries of architectural experimentation throughout the Andes, refined under imperial vision into a cohesive and highly intentional mountaintop sanctuary.
The vision of Emperor Pachacútec
Constructed during the reign of Emperor Pachacútec in the 15th century, Machu Picchu reflects a period of political expansion and cultural refinement within the Inca Empire. Its architectural complexity suggests it functioned as a royal estate and ceremonial sanctuary rather than a conventional urban settlement.
The site’s design communicates authority through precision, scale, and spatial organization.
A multifunctional ceremonial center
Machu Picchu combines agricultural engineering, religious architecture, elite residential compounds, and astronomical observation areas within a single integrated plan. This multifunctional layout illustrates the Inca capacity to weave governance, ritual, and sustainability into one cohesive environment.
Strategic placement in sacred geography
Nestled between towering mountains and encircled by the Urubamba River, the location itself forms part of the architectural statement. In Andean cosmology, mountains were sacred beings. The city’s placement mirrors this worldview, positioning structures in alignment with surrounding peaks and celestial movements.
You may also be interested in: Eco Tourism vs Traditional Tourism in 2026

Core characteristics of Machu Picchu architecture
Machu Picchu architecture reveals a sophisticated balance between structural intelligence, symbolic design, and environmental adaptation. Experiencing these details in person — especially through a 1 Day Machu Picchu Tour from Cusco allows visitors to fully appreciate the precision behind every stone and terrace. Every construction decision from the shape of a doorway to the placement of a terrace — reflects deliberate planning rather than improvisation.
Precision stone construction without mortar
One of the most remarkable elements of Machu Picchu architecture is its ashlar masonry. Massive granite blocks were cut and shaped with extraordinary precision, fitted together so tightly that no mortar was required.
Each stone was individually carved to interlock with adjacent blocks, creating walls that function almost like three-dimensional puzzles. Surfaces were polished through abrasion techniques using harder stones, achieving smooth finishes that enhanced both durability and visual refinement. The slight inward inclination of walls, combined with trapezoidal niches and doorways, distributes structural stress evenly across the building.
This technique was not merely aesthetic — it provided structural flexibility during seismic activity. Slightly inclined walls, trapezoidal openings, and interlocking stones allow the buildings to absorb earthquake forces, explaining their exceptional resilience. Instead of resisting movement rigidly, the structures subtly shift and settle, preserving their integrity over centuries in an active seismic region.
Urban planning and spatial hierarchy
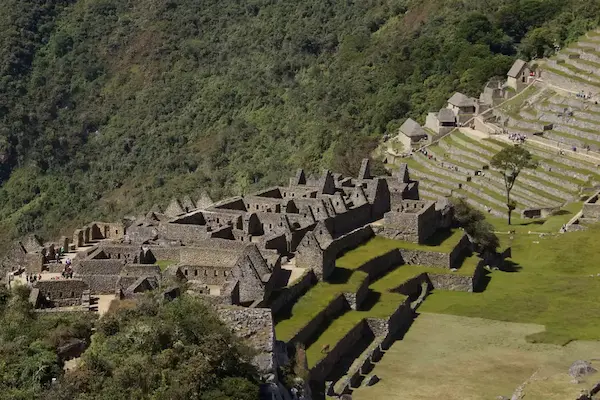
The site is divided into two principal zones:
- The agricultural sector, composed of extensive terraces carved into the mountainside.
- The urban sector, where temples, plazas, and residential areas are located.
This division reflects both functional and symbolic order. The agricultural terraces do more than produce food; they stabilize slopes, regulate humidity, and create a visual transition from wilderness to constructed space. Their rhythmic geometry reinforces the sense of intentional design across the mountain.
Within the urban zone, architectural refinement varies according to function and importance. Sacred structures occupy elevated positions, reinforcing both visual dominance and symbolic meaning. Finer stonework appears in temples and elite compounds, while more utilitarian areas employ simpler masonry techniques. This architectural hierarchy communicates social structure through material execution and spatial prominence.
Circulation pathways, plazas, and staircases guide movement in carefully orchestrated sequences. Approaching certain temples involves ascending narrow steps or passing through controlled thresholds, subtly shaping perception and reinforcing ritual significance.
Advanced hydraulic engineering
Water management is central to Machu Picchu architecture. A sophisticated drainage system lies beneath plazas and terraces, preventing erosion during heavy rainfall. Beneath visible surfaces, layers of stone and gravel act as filtration systems, channeling excess water safely away from foundations.
Natural springs were carefully captured and directed into a sequence of stone fountains that descend through the urban sector. These fountains likely held both practical and ceremonial significance, as flowing water symbolized purity and continuity in Andean belief systems. The gentle sound of running water would have animated the sacred environment.
This integration of infrastructure and design reflects a deep understanding of environmental adaptation. Rather than attempting to overpower the mountain climate, Machu Picchu architecture works in cooperation with rainfall patterns, gravity, and natural springs — transforming potential environmental challenges into structural advantages.
Iconic architectural structures
Among the many refined elements of Machu Picchu architecture, certain structures stand out for their technical precision, symbolic depth, and spatial prominence. These buildings were not isolated monuments but integral components of a carefully orchestrated ceremonial landscape. Their placement, orientation, and construction quality reveal a deliberate intention to connect architecture with celestial cycles, sacred geography, and ritual practice.
The Temple of the Sun
The Temple of the Sun features a distinctive semi-circular wall constructed atop a natural rock outcrop. Its curved design is unique within the complex and reflects a high level of masonry refinement, with finely cut stones fitted seamlessly together.
Its windows are aligned with solar events, particularly the June solstice, allowing sunlight to enter at precise angles that illuminate specific interior points. This alignment demonstrates advanced astronomical observation and a sophisticated understanding of seasonal cycles. The temple’s elevated position reinforces its ceremonial importance, visually separating it from surrounding structures.
Beneath the temple lies a cave-like chamber carved directly from the bedrock. Often referred to as a royal mausoleum or ritual chamber, this lower space connects the built structure to the earth itself. The vertical relationship between the upper solar temple and the subterranean chamber reflects the Andean worldview of interconnected realms — sky above, earth below, and humanity in between.
The Room of the Three Windows
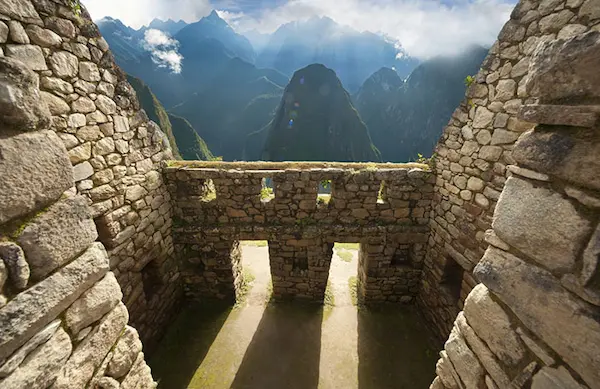
This ceremonial building contains three large trapezoidal openings overlooking the Sacred Valley. The precision of its stonework indicates its high status within the architectural hierarchy of the site. The windows frame the surrounding landscape, transforming the natural scenery into part of the ceremonial experience.
The number three is often associated with the Inca cosmological concept of three interconnected realms: the upper world (Hanan Pacha), the earthly realm (Kay Pacha), and the inner world (Ukhu Pacha). Through its triple openings, the structure may symbolize this cosmic order, materializing abstract belief systems into architectural form.
The openness of the space, combined with its commanding views, suggests it functioned as a setting for ritual gatherings, political symbolism, or cosmological observance. Architecture here operates not only as shelter, but as a visual and spiritual framing device.
The Intihuatana stone
The Intihuatana is a carved granite monument positioned at one of the highest points within the ceremonial sector. Its name is often translated as “hitching post of the sun,” reflecting its association with solar observation and ritual practice.
The stone’s carved planes and angles align with solar movements throughout the year. During equinoxes, shadows nearly disappear, reinforcing its connection to astronomical precision. Its placement on a sculpted platform enhances its prominence and suggests its role as a focal point for ceremonial activity.
The Intihuatana exemplifies how Machu Picchu architecture integrates science and spirituality within a single sculptural form. Rather than separating astronomical observation from religious meaning, the Incas fused both into a unified architectural expression carved directly from living rock.
Architecture in dialogue with the landscape
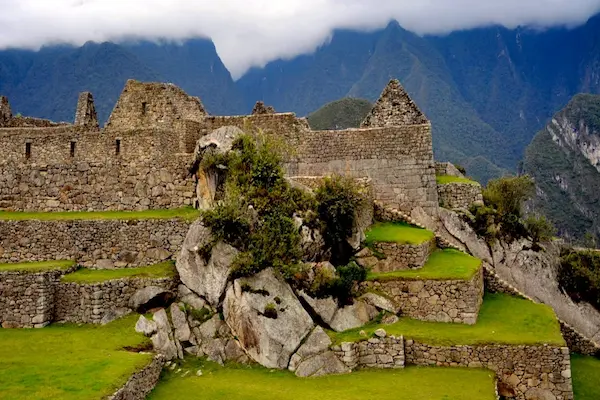
Machu Picchu architecture cannot be fully understood without considering its intimate relationship with the surrounding environment. The site was not superimposed onto the mountain; it was shaped in continuous conversation with it. Rock formations were carved rather than removed, slopes were stabilized rather than flattened, and sightlines were framed rather than obstructed. The result is an architectural composition that feels inseparable from its setting — as though the city emerged from the granite itself.
Harmonization with natural topography
Rather than imposing rigid symmetry, Machu Picchu architecture adapts to the mountain’s contours. Terraces extend the natural slope lines, and structures appear to rise organically from the granite bedrock.
Engineers carefully studied the mountain’s ridges, drainage paths, and rock outcrops before building. Instead of leveling large areas, they carved platforms directly into the terrain, preserving geological stability. Many walls incorporate exposed bedrock as part of their foundation, blending construction with existing formations.
The agricultural terraces create horizontal rhythms that visually balance the vertical drama of the surrounding peaks. This layering softens the steep landscape while simultaneously reinforcing it. The result is a seamless visual continuity between built and natural environments — a composition where architecture enhances, rather than competes with, the mountain’s presence.
Sacred geometry and cosmic alignment
Beyond physical adaptation, Machu Picchu architecture reflects symbolic alignment with celestial and geographic forces. Many structures are oriented toward significant solar events, including solstices and equinoxes, marking seasonal transitions essential to agricultural and ritual calendars.
Doorways and windows frame distant mountains with intentional precision. These framed views are not incidental; they establish visual relationships between constructed space and sacred peaks — relationships that can also be better understood when exploring the broader Andean landscape through a Sacred Valley & Salt Mines Day Tour. Certain axes align with the path of the rising or setting sun at specific times of the year, transforming light into an architectural element.
Through these alignments, the entire site functions as a large-scale ceremonial instrument calibrated to both earth and sky. Geometry becomes a bridge between human intention and cosmic order, embedding astronomical awareness into stone and space.
Engineering mastery that endures
The longevity of Machu Picchu architecture is not accidental. Its survival through centuries of earthquakes, intense rainfall, and environmental exposure reflects a level of engineering foresight rarely achieved in pre-industrial societies. Beneath its aesthetic harmony lies a system of structural logic, material intelligence, and environmental responsiveness that continues to impress modern architects and engineers.
Quarrying and shaping granite
Granite blocks were extracted locally using stone tools and controlled fracturing techniques. Rather than transporting materials over long distances, builders worked with the mountain itself, reducing structural stress and integrating the site into its geological context.
Large stones were separated from bedrock by inserting wooden wedges into natural cracks and expanding them with water. Once detached, surfaces were shaped through repeated percussion and abrasion using harder stones. Each block was then refined incrementally, tested against adjacent stones, and adjusted until achieving a precise interlocking fit.
The absence of metal tools makes the precision even more extraordinary. The Incas relied on patience, repetition, and an intimate understanding of stone behavior to achieve surfaces so exact that they have remained intact for centuries without mortar.
Anti-seismic structural intelligence
Machu Picchu is located in a region of significant seismic activity, yet its core structures remain standing. This resilience stems from a series of deliberate architectural strategies.
Inward-leaning walls lower the center of gravity and improve balance. Trapezoidal windows and doorways distribute weight more evenly than rectangular openings. Stones are cut with slightly irregular joints that allow micro-movements during tremors. Instead of rigidly resisting seismic forces, the walls subtly adjust and settle back into place.
This dynamic stability system has preserved the structures for centuries in an active seismic zone. It demonstrates an empirical understanding of earthquake behavior long before the development of modern structural engineering theories.
Terraces as structural reinforcement
The agricultural terraces are among the most visually striking elements of Machu Picchu architecture, but their structural purpose is equally significant. Each terrace is constructed with a carefully layered foundation: large stones at the base for drainage and stability, followed by smaller stones, gravel, sand, and finally fertile soil.
This multi-layered composition functions as a sophisticated drainage system, channeling rainwater away from the slope while preventing soil saturation. By reducing hydrostatic pressure and reinforcing the mountainside, the terraces protect both agricultural productivity and architectural stability.
Their engineering function is as important as their agricultural role. Together, these terraces form a massive retaining system that anchors the city to the mountain, transforming a steep and potentially unstable terrain into a secure and enduring architectural platform.
Spatial differentiation within the complex
One of the most revealing aspects of Machu Picchu architecture is its internal hierarchy. The complex is not architecturally uniform; instead, it is deliberately stratified. Differences in stone refinement, structural complexity, elevation, and proximity to sacred spaces communicate social order and ceremonial importance. Through material execution alone, the Incas encoded rank, function, and symbolic value into the built environment.
Elite residential sectors
Residences situated near ceremonial areas display finer ashlar masonry, tighter joints, and more carefully planned layouts. These compounds often include multiple interconnected rooms arranged around interior patios, suggesting private domestic life combined with proximity to ritual activity.
Doorways are precisely shaped, niches are symmetrically carved, and walls show a higher level of polish. Such refinement required additional labor and expertise, indicating that these spaces were reserved for individuals of elevated status — possibly nobility, priests, or administrators.
Architectural quality correlates directly with social and functional importance. The closer a residence stands to sacred or elevated sectors, the more refined its construction becomes, reinforcing a spatial gradient of prestige throughout the complex.
Ceremonial architecture
Temples represent the pinnacle of technical and symbolic execution within Machu Picchu architecture. Here, stone blocks are perfectly cut and seamlessly integrated, sometimes forming curved walls that demand exceptional craftsmanship.
Many ceremonial structures are positioned on higher ground, emphasizing visibility and symbolic elevation. Monolithic carvings directly integrated into bedrock further distinguish these spaces, blending natural formation and human intervention into unified sacred compositions.
Precision alignment with astronomical events and surrounding mountains reinforces their ritual role. In these areas, architecture transcends functionality and becomes an instrument of cosmology, marking sacred time and sacred space simultaneously.
Functional areas
By contrast, storage facilities, agricultural support buildings, and service spaces employ simpler construction techniques. Stones are less finely shaped, walls are more utilitarian, and layouts prioritize efficiency over symbolic expression.
This variation does not suggest inferior engineering, but intentional differentiation. Resources and labor were allocated according to purpose. Functional buildings remain structurally sound, yet visually distinct from elite and ceremonial sectors.
Together, these contrasts establish a clear architectural hierarchy across the site. Machu Picchu architecture communicates order through stone — distinguishing sacred from domestic, elite from practical, and symbolic from productive within a single cohesive urban design.
You might also want to check out: Exploring inca textiles: inside the world of inca fashion and culture

Architectural comparison with other Inca sites
Machu Picchu architecture becomes even more compelling when examined alongside other major Inca settlements in the Sacred Valley. While sharing foundational construction techniques — such as ashlar masonry, trapezoidal openings, and terrace engineering — each site reflects a distinct functional and symbolic emphasis. Comparing them reveals how Machu Picchu represents a particularly refined synthesis of imperial design.
Distinction from Ollantaytambo
Ollantaytambo is characterized by massive terraces and imposing stone walls that convey defensive strength and political authority. Its monumental platforms rise steeply from the valley floor, creating a visual impression of fortress-like dominance. The unfinished temple blocks at the site further suggest large-scale state ambition and logistical coordination — elements that are often contextualized today by a knowledgeable tour operator Cusco specialists rely on to interpret the broader imperial network of the Sacred Valley.
In contrast, Machu Picchu architecture expresses a more intimate integration with the landscape. Rather than projecting overt military power, it emphasizes ceremonial harmony and environmental adaptation. The structures at Machu Picchu follow the contours of the mountain ridge, blending into their surroundings instead of standing in opposition to them. Where Ollantaytambo asserts control through monumentality, Machu Picchu communicates refinement through cohesion.
Relationship to Pisac
Pisac is renowned for its dramatic agricultural terraces that cascade down steep mountain slopes. Like Machu Picchu, it demonstrates advanced hydraulic engineering and sophisticated slope stabilization techniques. Both sites reveal a deep understanding of high-altitude environmental management.
However, Machu Picchu architecture achieves a more unified composition. At Pisac, residential, ceremonial, and agricultural sectors are distributed across an extended ridgeline. At Machu Picchu, these elements are woven together within a compact and highly orchestrated mountaintop sanctuary. The transitions between sacred, residential, and productive spaces feel seamless, reinforcing a strong architectural coherence.
The uniqueness of Machu Picchu architecture
While Ollantaytambo emphasizes military and administrative strength, and Pisac highlights expansive agricultural adaptation, Machu Picchu integrates multiple dimensions into a singular architectural vision. Its remote elevation enhances its symbolic isolation, while its hydraulic sophistication ensures long-term stability in a challenging climate.
Astronomical alignments, elite residential refinement, ceremonial precision, and environmental integration converge within one compact complex. This synthesis distinguishes Machu Picchu architecture as the apex of Inca architectural expression — not solely for its engineering brilliance, but for its ability to unify landscape, cosmology, and urban planning into one enduring composition.
You may also be interested in: Guied complete 1 day Machu Picchu tour from Cusco
Frequently asked questions about Machu Picchu architecture
Machu Picchu architecture continues to generate curiosity not only for its visual impact, but for the technical and symbolic intelligence embedded in its design. From its precisely interlocking stones to its astronomical alignments and mountain-top engineering, many aspects of the site invite deeper inquiry. The following questions address some of the most discussed architectural features, offering clarity on how this remarkable sanctuary was conceived, constructed, and preserved across centuries.
Why are the stones fitted without mortar?
The mortarless construction seen in Machu Picchu architecture is the result of highly refined ashlar masonry techniques. Each stone was individually shaped to interlock precisely with its neighboring blocks, creating tight joints that require no binding material. This precision-fitting technique increases durability and allows flexibility during seismic activity. Instead of cracking under pressure, the stones can shift slightly and settle back into place. Beyond structural resilience, the seamless surfaces also reflect aesthetic intentionality — smooth, continuous walls that express control, permanence, and technical mastery.
How was construction possible on such steep terrain?
Building on a narrow mountain ridge required advanced environmental engineering. Rather than leveling the site, Inca builders carved terraces directly into the slopes, creating stable horizontal platforms for construction. Beneath these terraces, layered foundations of large stones, gravel, and soil ensured efficient drainage and slope stabilization. Engineers also integrated subterranean channels to redirect rainwater away from structural bases. Through this combination of terrace systems and hydraulic planning, construction became possible without compromising the mountain’s integrity.
What is the significance of trapezoidal shapes?
Trapezoidal doorways, windows, and niches are a defining characteristic of Inca architectural identity. Structurally, the wider base and narrower top distribute weight more effectively than rectangular openings, enhancing stability during earthquakes. Symbolically, trapezoidal forms may reflect concepts of balance and cosmic order embedded in Andean worldview. Their repeated use across temples, residences, and ceremonial structures reinforces both structural intelligence and visual coherence throughout Machu Picchu architecture.
Was Machu Picchu a city or a sanctuary?
Archaeological evidence suggests Machu Picchu functioned primarily as a royal and ceremonial estate rather than a densely populated urban center. Its relatively limited residential capacity, concentration of ritual spaces, and refined elite compounds indicate controlled occupation. The integration of astronomy, sacred geography, and ceremonial platforms further supports the interpretation of the site as a carefully designed sanctuary with political and spiritual significance, rather than a large administrative city.
A synthesis of science, spirituality, and stone
Machu Picchu architecture represents a rare convergence of engineering mastery and cosmological vision. Its structures respond to earthquakes, rainfall, mountain slopes, and celestial cycles with remarkable intelligence.
Centuries after its construction, the site remains an enduring testament to a civilization that understood how to shape stone not only for permanence, but for meaning.
Why Machu Picchu architecture still inspires the world
At the end of the day, Machu Picchu architecture hits different. It’s not only beautiful it’s smart, resilient, and symbolic all at once. The Incas knew exactly what they were doing: blending landscape, astronomy, water systems, and political power into one perfectly balanced space.
That’s why these buildings still stand strong centuries later. Not by luck but by genius.

